Entryway Structural Reconfiguration & Andersen™ Integration
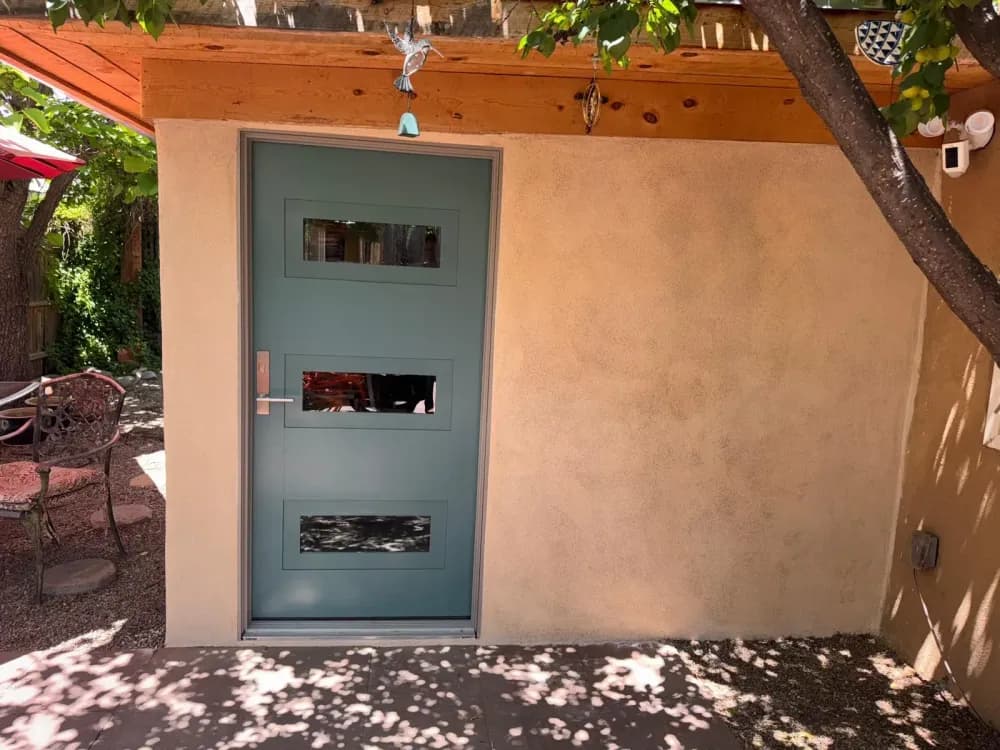
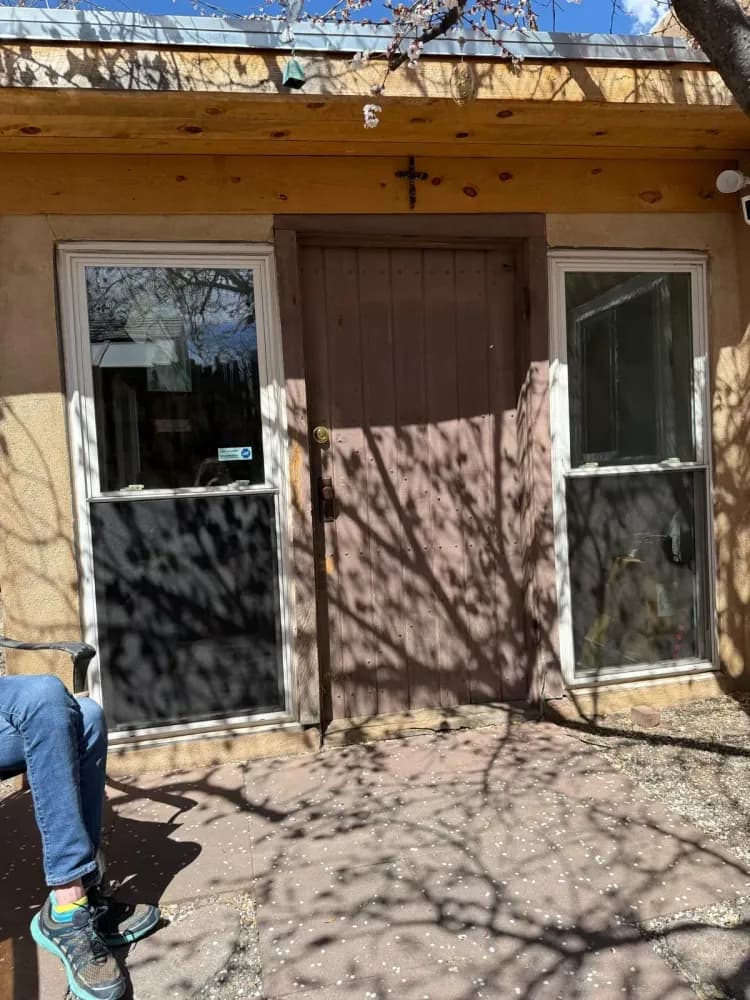
This project involved a complete redesign of a dated, poorly insulated entryway. We removed the original door and two flanking windows, re-framing the wall to create a more solid and energy-efficient structure. After…
Project overview
Rethinking a Dated Entryway
The original entry included a door with windows on either side. C&C Renovations removed that arrangement and reframed the wall for a different entry layout.
Door Installation and Exterior Finishing
An Andersen door system was installed as part of the redesigned opening. Exterior stucco work completed the surrounding finish, connecting the new entry with the rest of the home.
One Coordinated Renovation
The project illustrates why the door, opening and exterior finish should be planned together. Explore the images to see how structural work and product selection changed the entryway.
C&C Renovations is based in Albuquerque and serves homeowners throughout New Mexico. Request a free estimate to discuss a similar project.
The transformation
Before & After
Ready for Your Own Transformation?
Contact us today for a free consultation and estimate.
Get a Free Estimate